around the fire
most proposals tell you what a project costs. this one tells you what a tuesday night will feel like — from the last of the light to the last of the logs.
NO. 01 — THE BACK DOOR
it's a tuesday in june, two summers from now. you step out the barn doors with a cup of coffee you have no intention of finishing, and the ground under your feet is soft.
that's the whole project. everything else on these pages is just how we get you there.
the first study dreamed in water and cedar — a beautiful dream, and an expensive one. when we sat with it, the part you kept returning to was never the swimming. it was the sitting. the chairs pulled close. the field going dark behind the fence.
so we kept that part, and let the rest go.
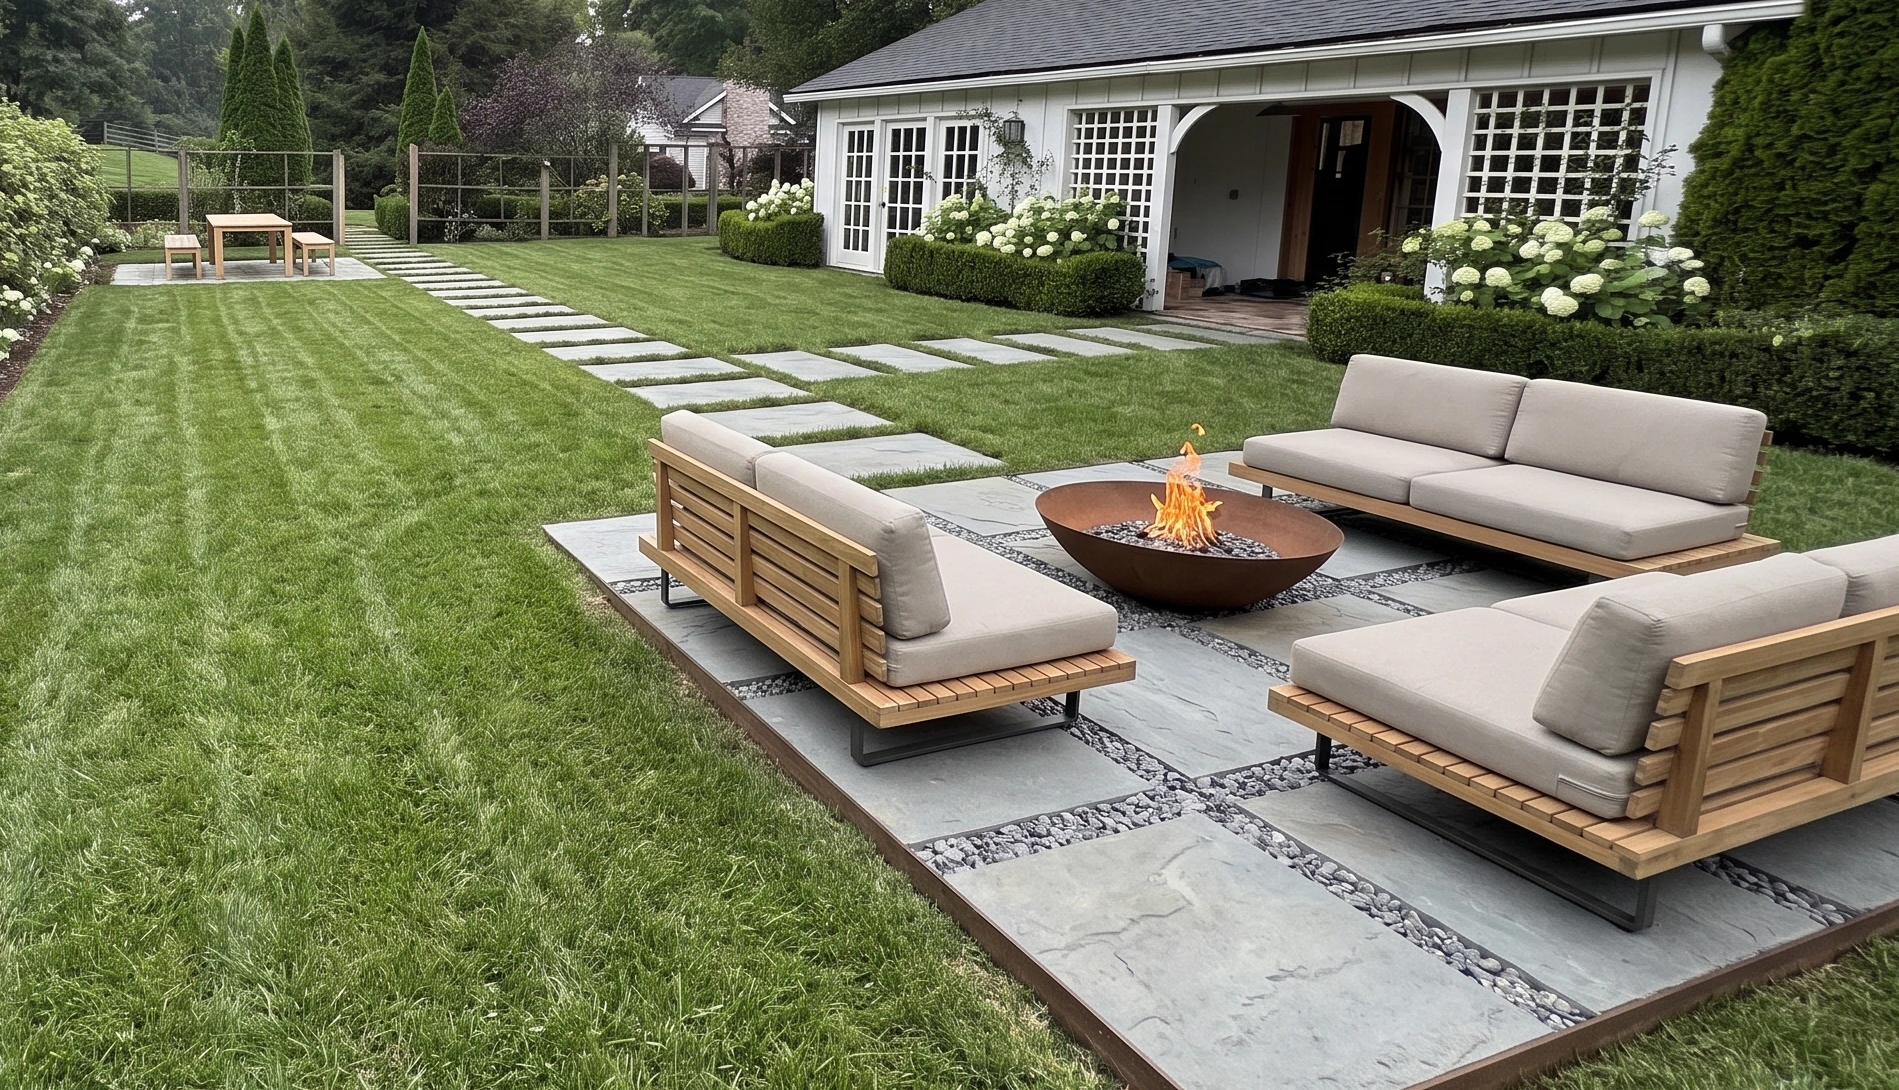
grass where the gravel is. stone set loose into the grass. deep borders along the fences you already own. and at the far end, where the evening gathers anyway — a fire.
no pool excavation. no pool plumbing. no season of heavy construction. the revised garden requires limited grading, gravel haul-off, one week of compact equipment, stone, planting, low-voltage light, and one steel bowl.
less to build. nothing less to love.
places that feel as though they have always belonged.
NO. 02 — THE COURTYARD, TWICE
drag to compare. the exact yard, the exact light, the exact sky — we changed nothing we didn't have to.
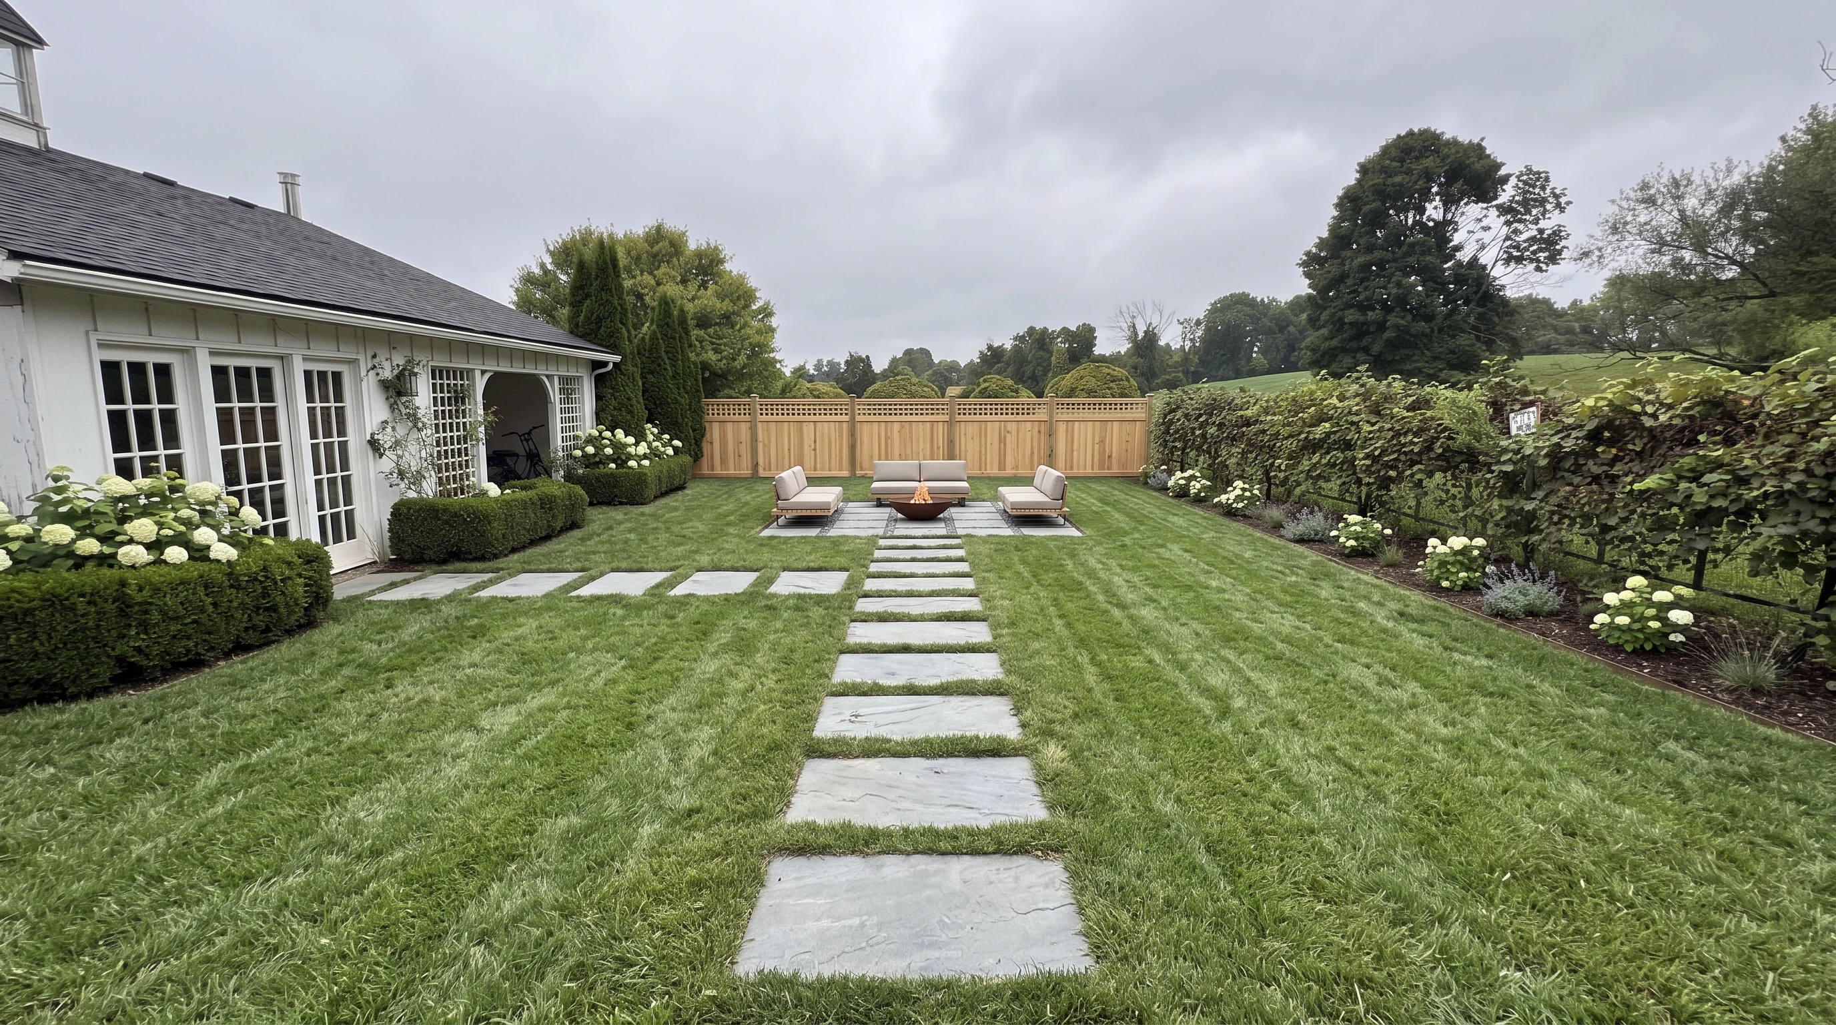
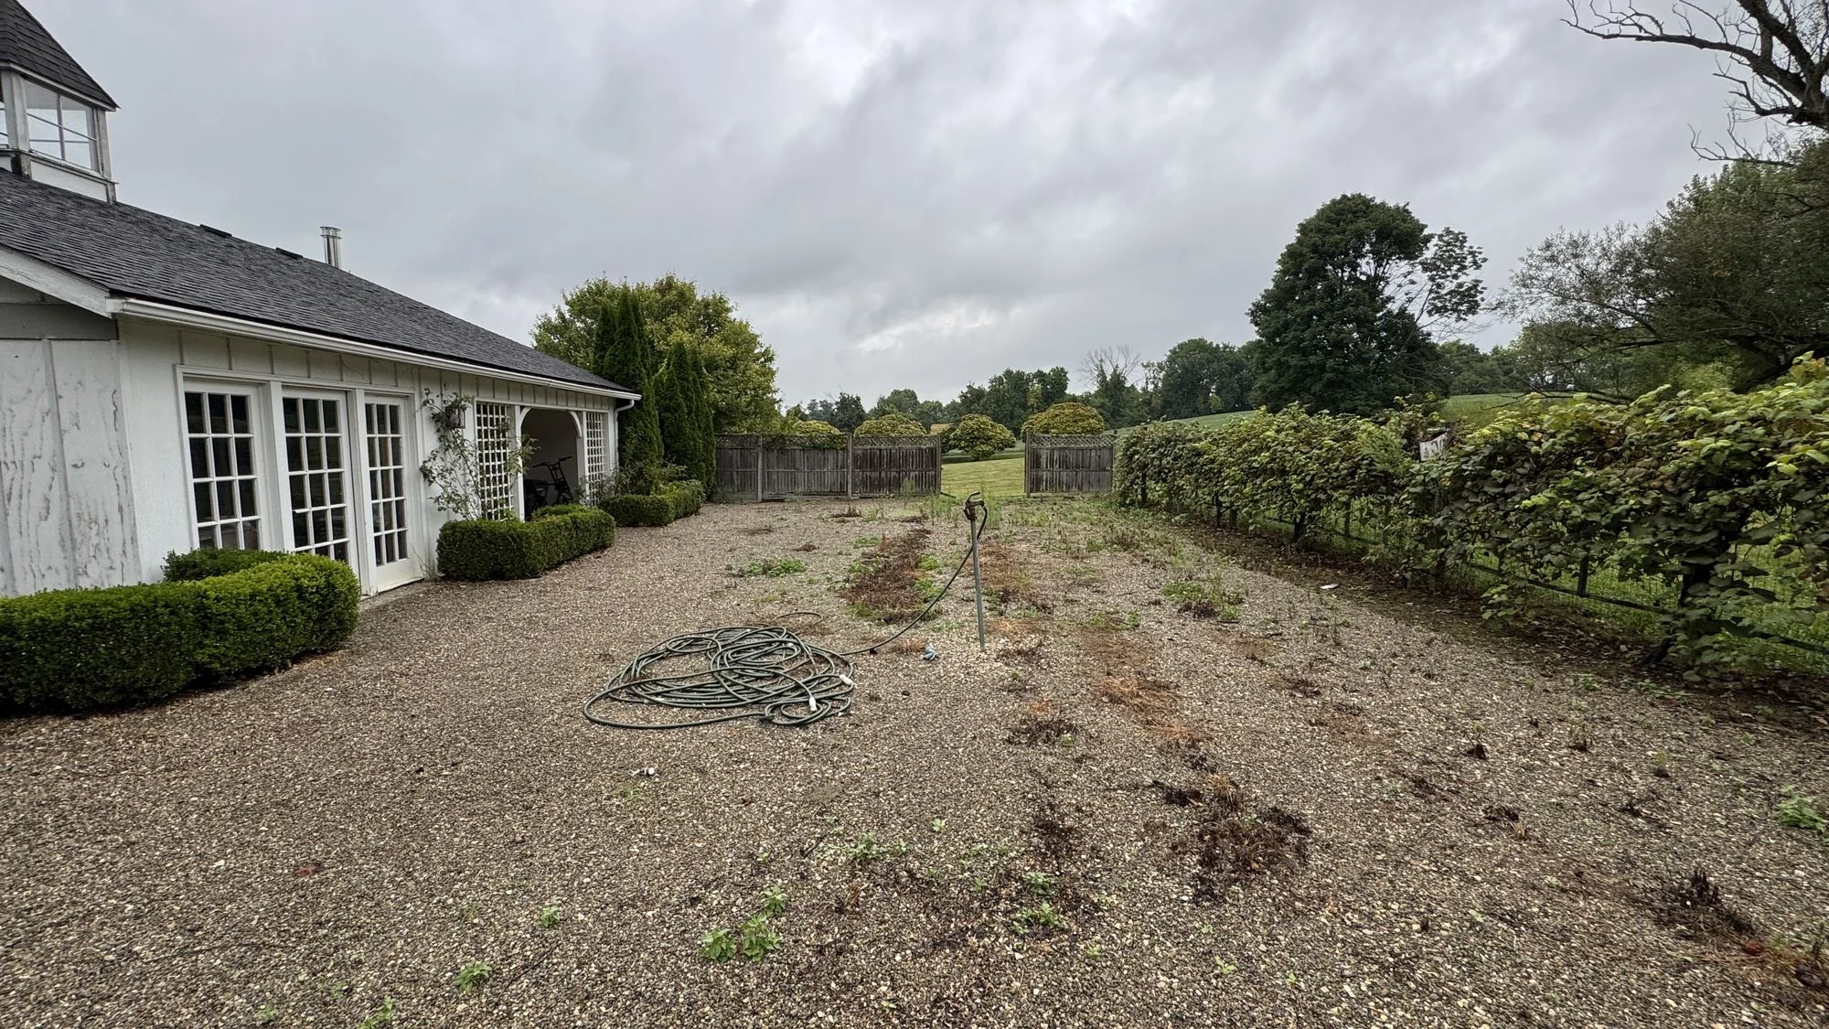
what stayed, and what went. we'd rather show you this page than bury it.
Kept
- the lawn, holding the whole court
- bluestone set loose into the grass
- deep borders — hydrangea, catmint, grasses
- the square fire terrace, and the fire
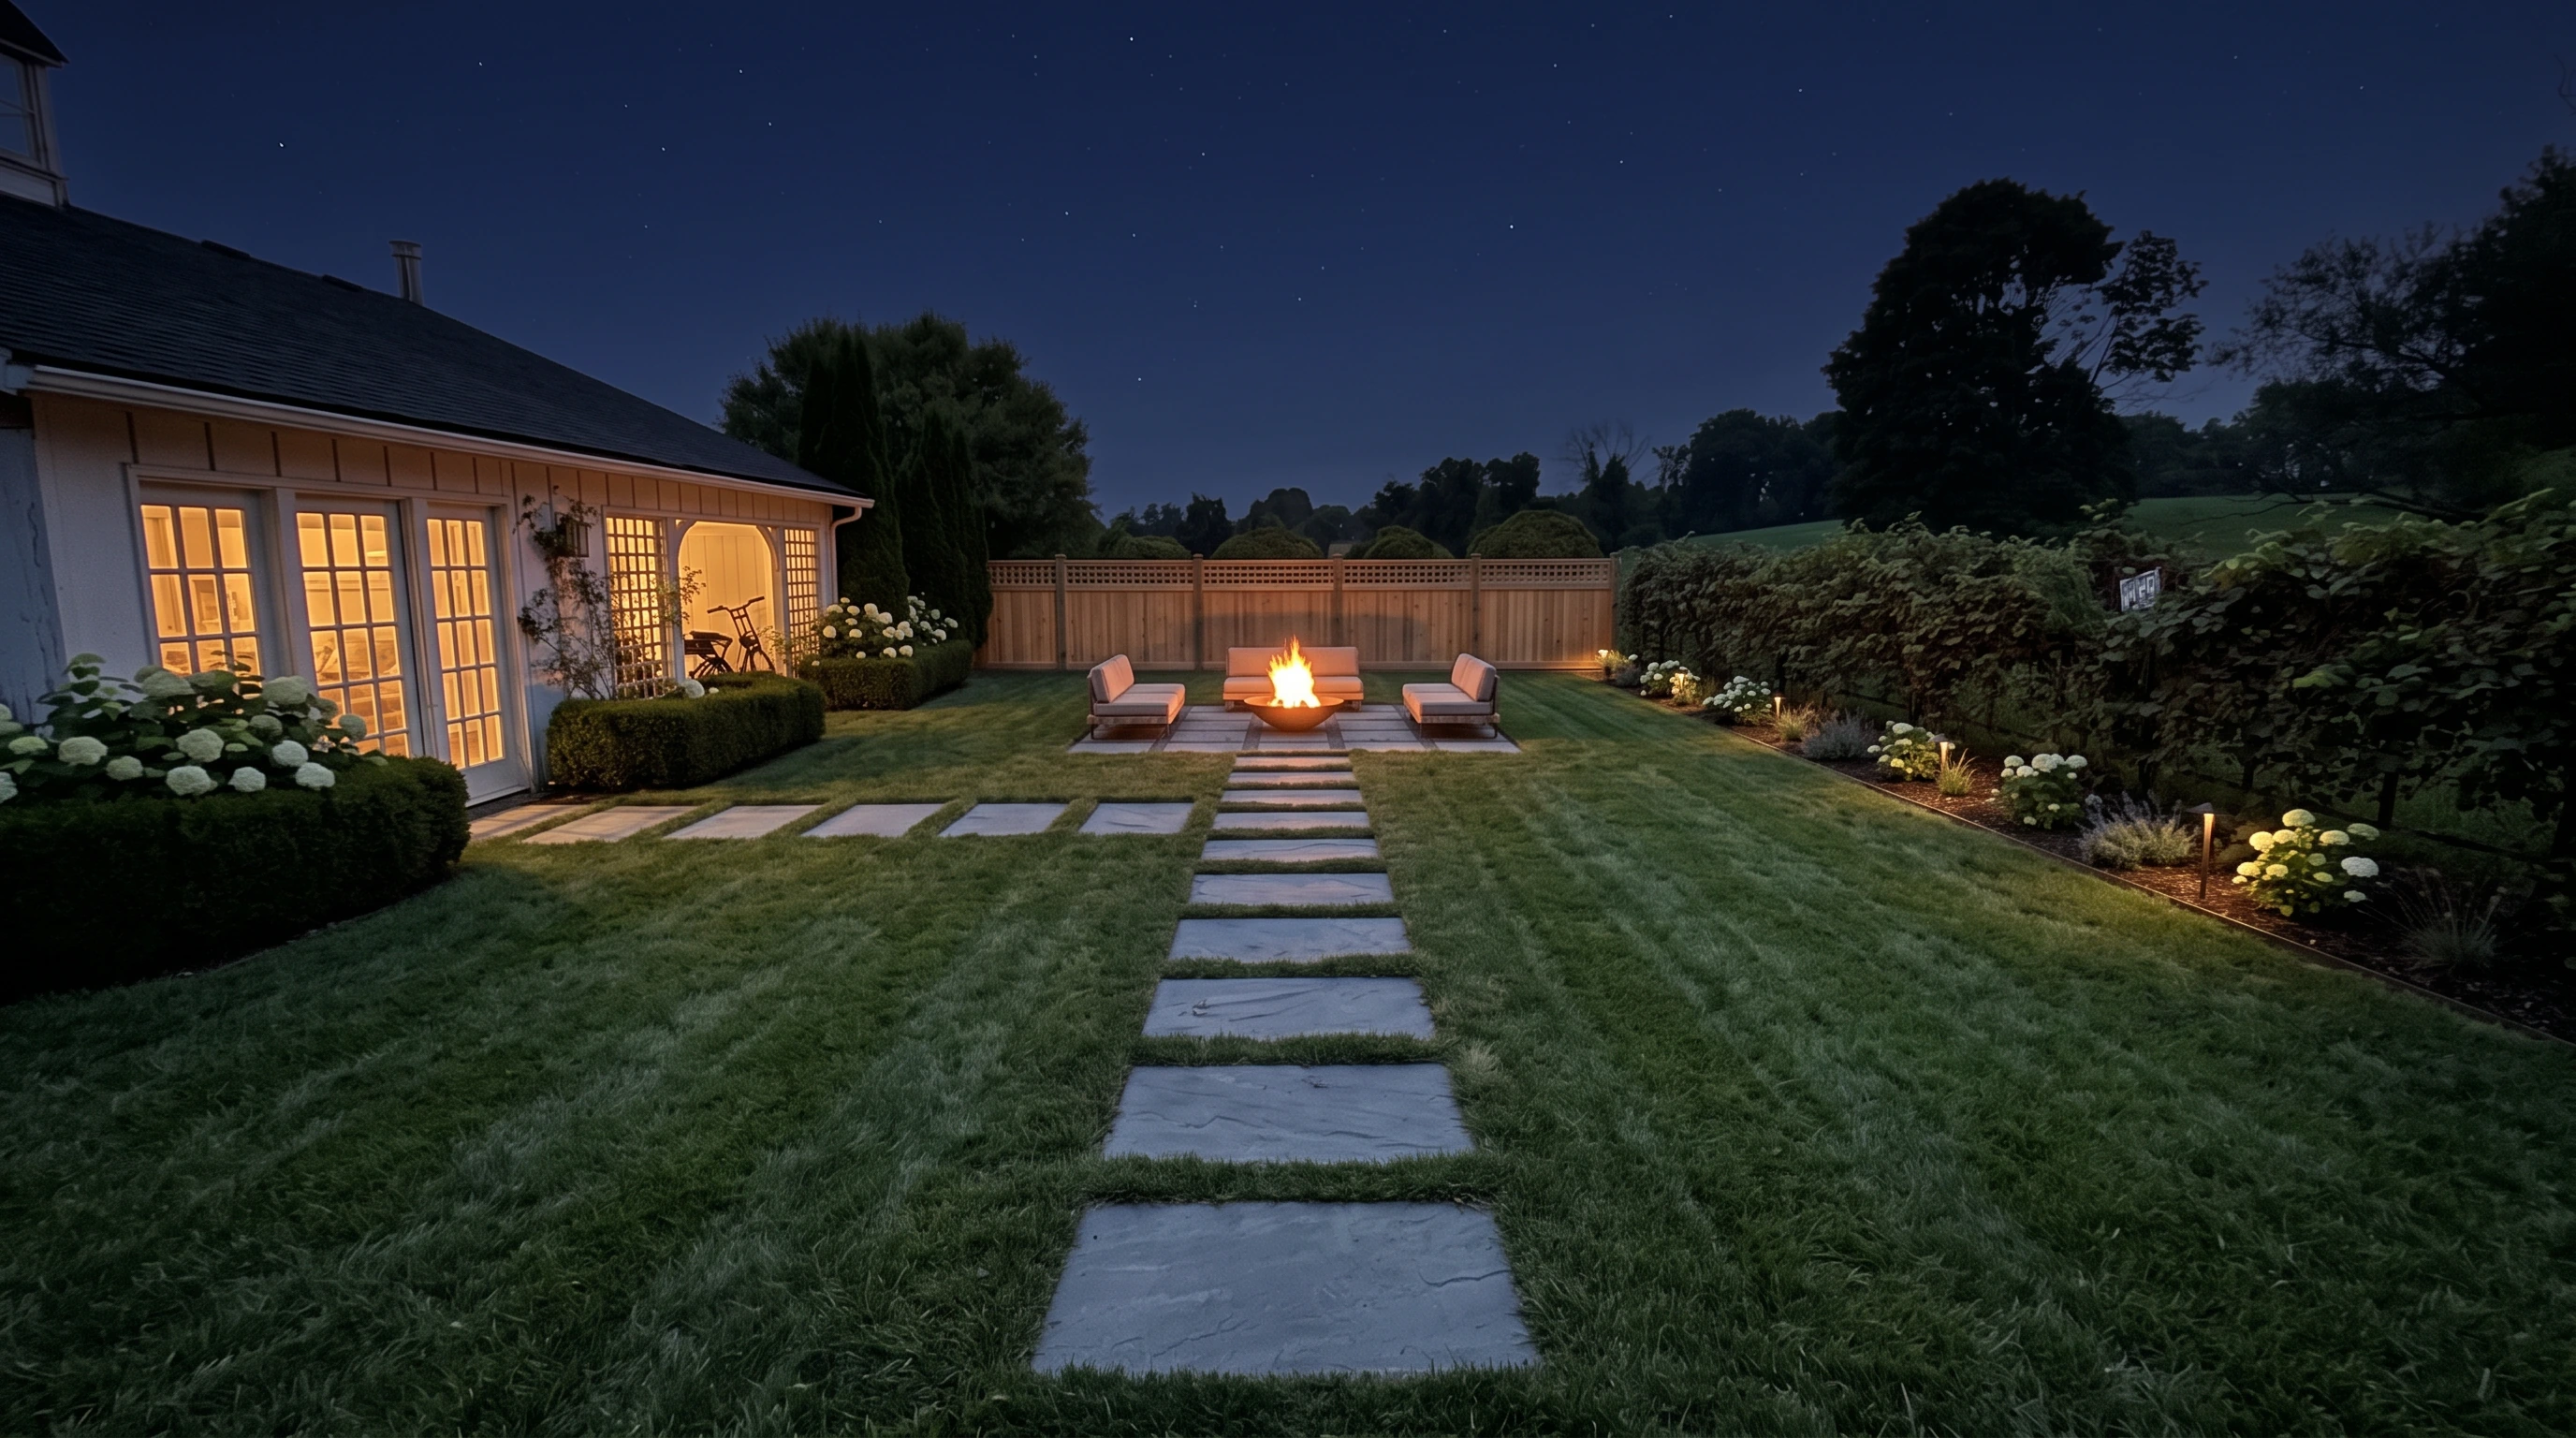
- low warm light, hidden in the planting
- every reason to stay outside
Let Go
the plunge poolthe sauna build-outthe pool excavation and its plumbinga season of heavy constructionthe number at the bottom of the last page
a fraction of the first study's estimate — and it keeps the hour you'd have used most.
NO. 03 — EIGHT WEEKS, IN ONE SCROLL
NO. 04 — THE WALK
dinner's done. you walk the garden the long way, because now there is a long way.
The LawnGRASS WHERE GRAVEL IS
two thousand square feet of tall fescue where the gravel rattles today — the court measures sixty-seven feet by forty-three. it is the single biggest change on the property and the simplest one — the eye reads it in half a second: this is a garden now, not a work yard.
graded, amended, sodded, and mown in one long stripe toward the field.
The StoneBLUESTONE, SET LOOSE
thirty-odd slabs of thermal bluestone bedded flush into the lawn in a loose grid — a path that never tells you where to walk, it just makes sure you're never wrong. barefoot from the french doors to the fire, even in august, even in the dew.
two-inch stock on grit beds. the grass knits the joints by the second season.
The BordersHYDRANGEA · CATMINT · GRASSES
deep perennial borders down the fence lines — white hydrangea glowing against the dark grapevines, catmint and salvia weaving blue through the middle, feather reed grass catching whatever light is left. loose, layered, a little undone on purpose.
the boxwood stays. the espaliered vines stay. they were always the best thing here — we're just giving them an audience. low-voltage lights tuck into the mulch, invisible at noon, quietly on duty by nine.
The FireFOURTEEN FEET OF GRAVEL, KEPT ON PURPOSE
at the far end, a square terrace of bluestone, its joints filled with grey river stone — the old court distilled into one quiet stone room. a corten steel bowl at its center, low teak sofas around it, the field at your back. from that seat you face everything you own: the lawn, the borders, the barn lit from inside.
it is the last place occupied every single night. long after dinner. long after the mosquitoes give up. the room the whole garden was built around.
NO. 05 — THE SEAT WITH THE LONG VIEW
the view from the chair you'll claim as yours. drag to compare.
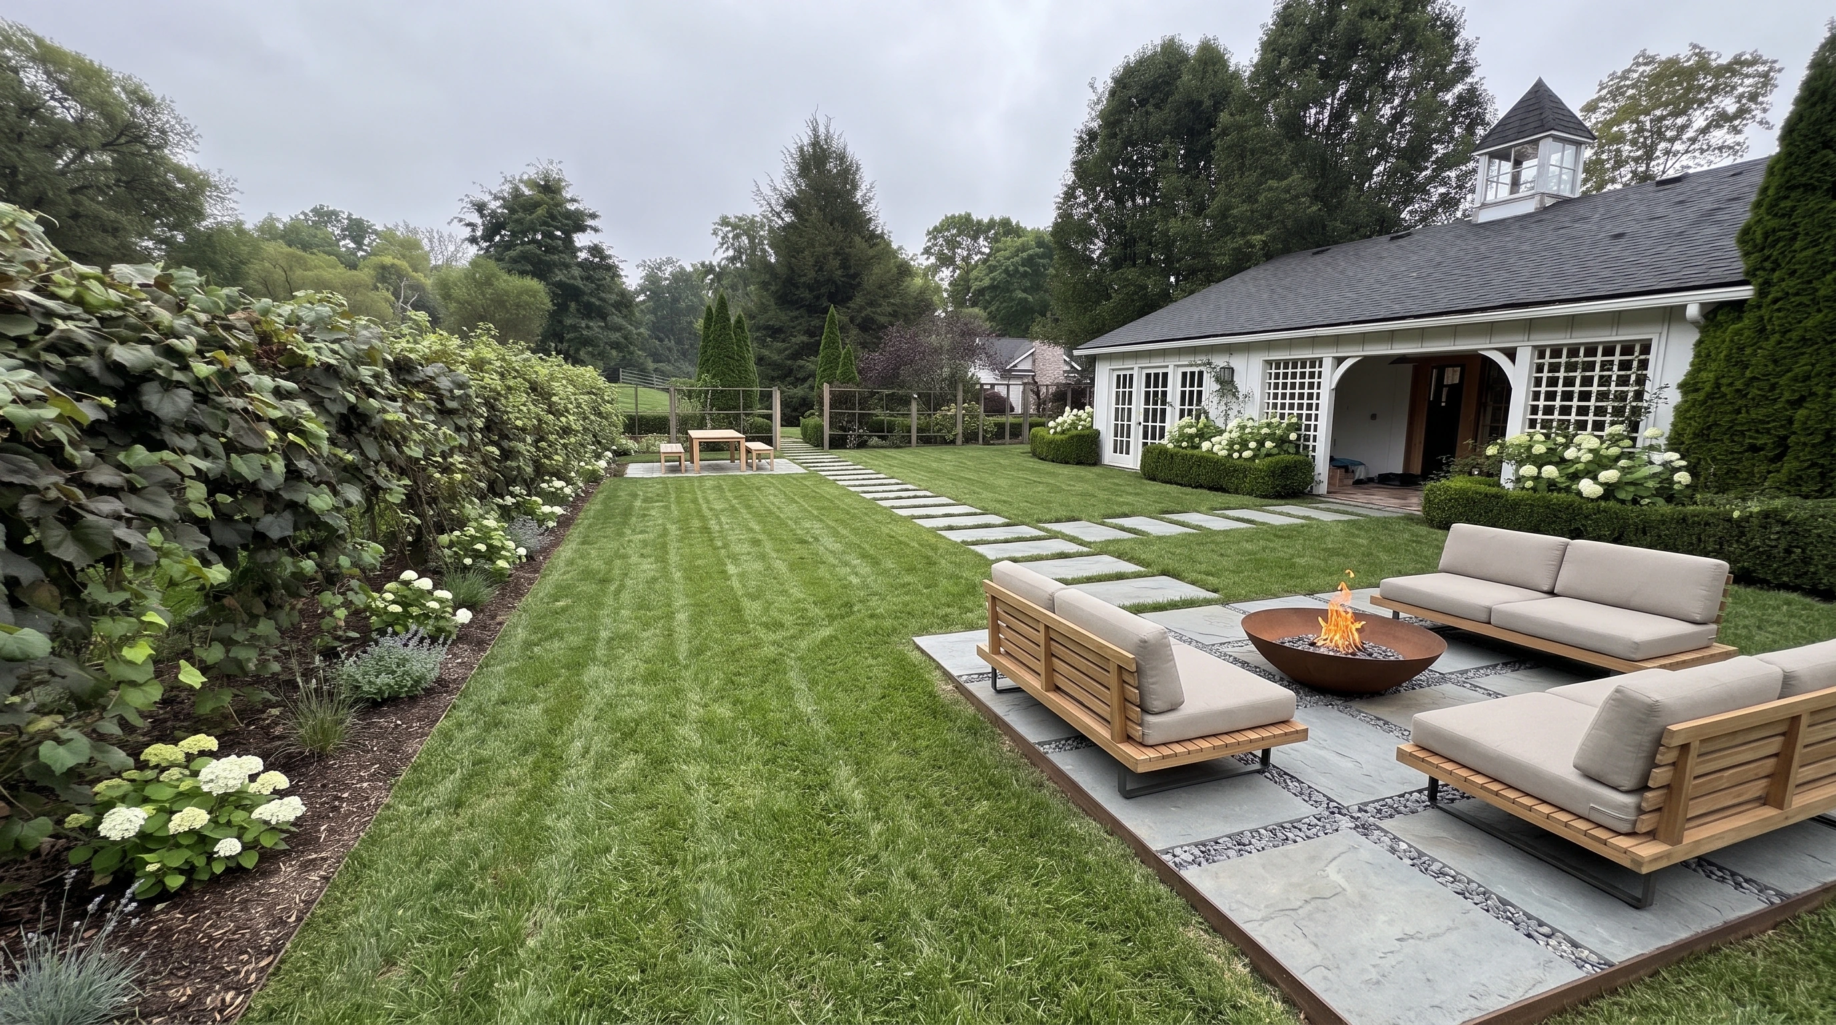
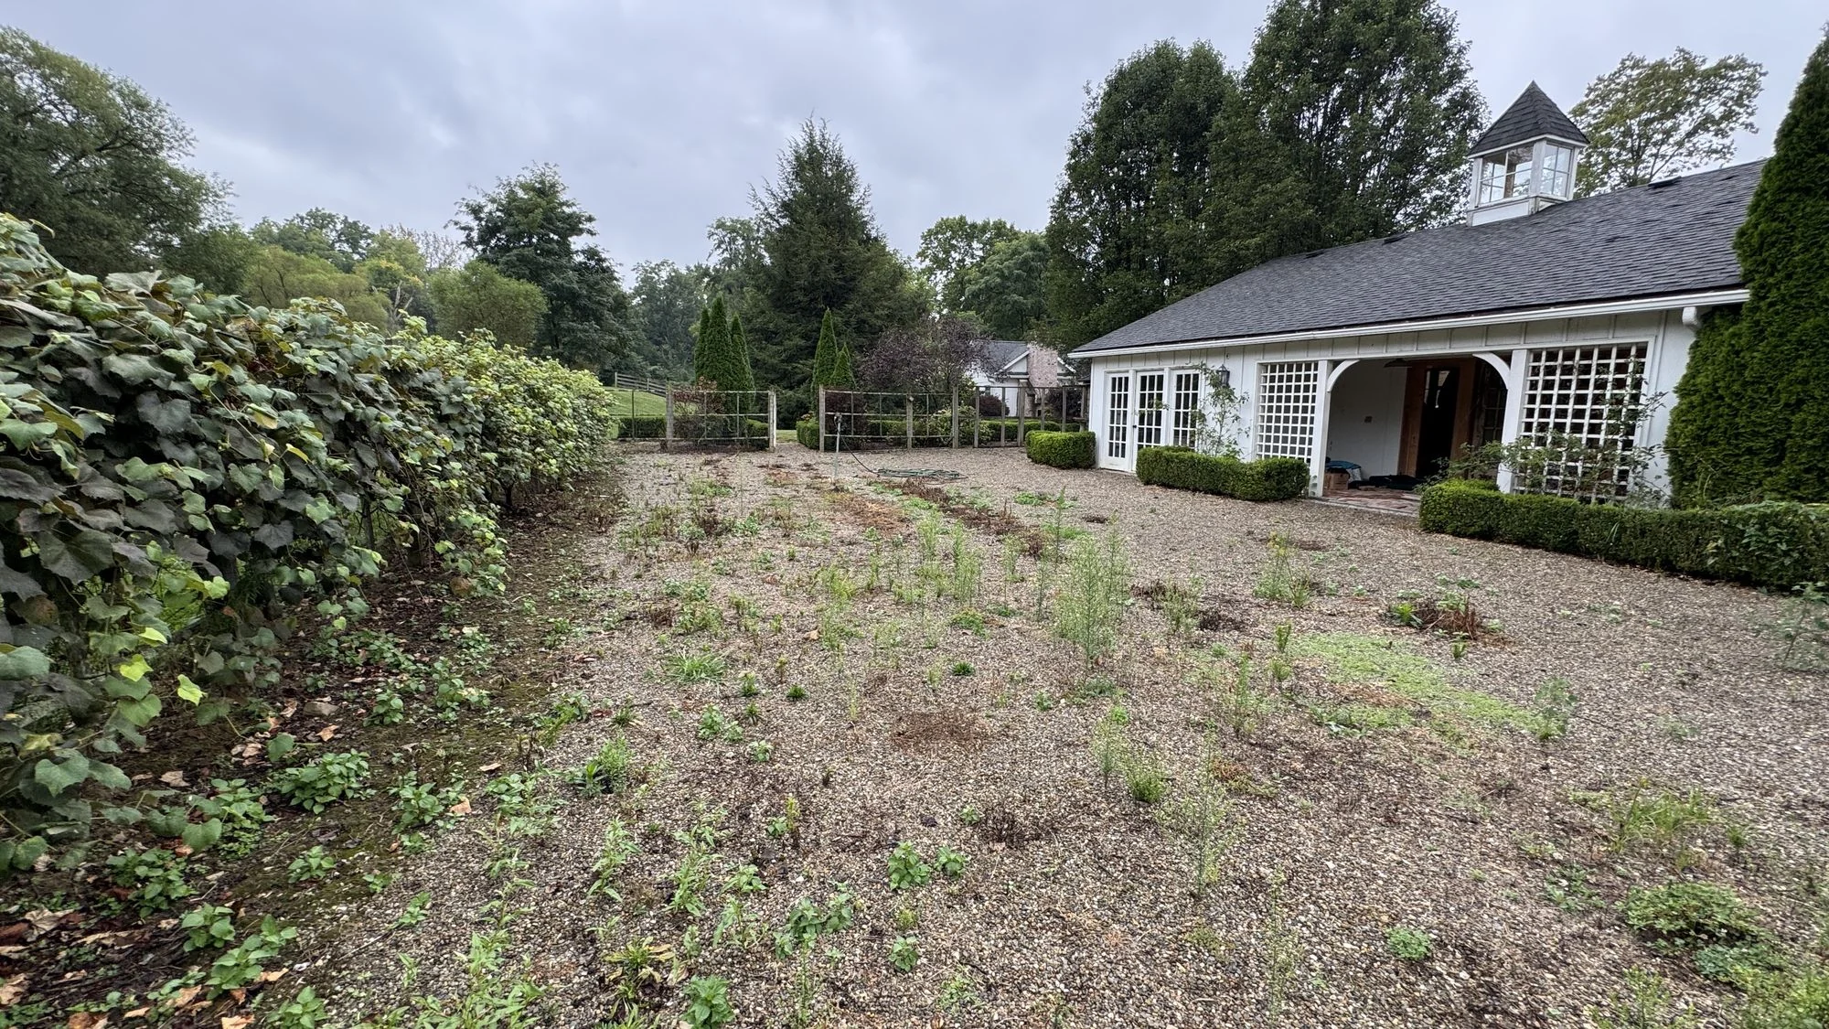
a pool is for august.
a fire is for every month of the year.
NO. 06 — SUNSET, SCROLLED
NO. 07 — WHAT IT'S MADE OF
nothing here is meant to look new for long. every material was chosen for how it weathers, because you'll live with year ten far longer than day one.
- lawn tall fescue sod, mown in long stripes
- pavers thermal bluestone, softening underfoot
- fire terrace bluestone pavers, grey river-stone joints
- fire bowl corten steel, earning its patina
- seating teak lounge sofas, oak dining table & benches
- planting hydrangea · catmint · salvia · grasses
- lighting 2700k, low-voltage, hidden
- firewood a rick of oak, stacked by the fence
the steel darkens. the stone softens. the hydrangeas get embarrassing in the best way. the barn stays exactly the same.
NO. 08 — THE YEAR, FROM ONE CHAIR
the fire doesn't know it's winter. snow on the chair arms, cocoa going cold, the barn glowing like a lantern across the white lawn.
the catmint is up first. the lawn wakes in streaks, then all at once. the first fire without a coat.
hydrangeas the size of dinner plates. bare feet on warm bluestone. the long, slow evenings this whole thing was built for.
the borders go copper and keep standing. sweaters come out, the sofas pull in closer. the fire's favorite month.
NO. 09 — THE NUMBERS, BY FIRELIGHT
THE PROPOSED INVESTMENT
sixty-one five, complete. each figure below is an installed scope price — not a loose collection of material allowances. it includes the hands that build it, the equipment that moves it, the care that establishes it, and the responsibility that stays with us after the last chair is placed.
| THE INVESTMENT — SCOPE BY SCOPE | |
|---|---|
| site preparation, limited grading & haul-offstrip the 67' × 43' court; removal & lawful disposal of up to approximately thirty-five tons of existing gravel & unsuitable material — quantity confirmed at final measure | $10,000 |
| tall-fescue lawn — approx. 2,000 sq ftpremium sod, installed; soil preparation, rolling, initial watering guidance & one establishment inspection | $7,500 |
| thermal bluestone — approx. 300 sq ft2" slabs bedded on grit, set flush to mowing height | $10,000 |
| planted borders — approx. 480 sq fthydrangea, catmint, salvia & grasses, #2–#3 stock; mulched at a proper 2–3" depth & edged | $8,500 |
| fire terrace, bowl & seatingsquare bluestone terrace with grey river-stone joints & corten edge, fire bowl included; premium lounge & dining furniture shown is selected together & quoted separately at final measure | $7,500 |
| low-voltage lighting — 12 fixtures2700K path & wash lights, transformer, dusk-to-dawn control | $5,500 |
| equipment rental & transportfull-size skid steer & compact machinery held for the eight-week schedule; attachments, transport & fuel | $4,000 |
| design development, project management & approvalsdrawings, supplier coordination, zoning coordination & ordinary application fees | $5,500 |
| measured-quantity & site-condition contingencyan explicit, visible reserve — reconciled before the final agreement | $3,000 |
| total proposed investment | $61,500 |
proposed investment: $61,500. the final construction agreement will be issued after the site measure, supplier confirmation, zoning review, and confirmation of the permitted fire-bowl type and location. once that agreement is signed, its confirmed scope will be fixed. no additional work or cost proceeds without written owner approval.
every known quantity is shown. measured quantities, defined allowances, and exclusions are confirmed before contract. extraordinary concealed conditions require written approval before additional work.
exterior modifications, grading, excavation, and filling are subject to village review. the project includes ordinary zoning coordination and application fees up to $500. a variance, architectural-review hearing, engineering study, utility relocation, or other extraordinary approval is excluded unless added by written agreement.
final fire-bowl placement and fuel type are subject to confirmation with the village and local fire authority. if a traditional wood fire is not permitted, the design will be adapted to an approved gas or smokeless alternative.
no subs, no fleet. the two of us who designed it, start to finish.
Ground
WEEKS 1–3strip the gravel court, regrade, bring in amended topsoil. the loudest this project will ever be.
Stone
WEEKS 4–6bluestone bedded and set flush to the new grade. the fire terrace paved, its joints dressed in grey river stone.
Green
WEEK 7sod down, borders planted, mulched and edged. the garden reads finished by friday afternoon.
Light & Fire
WEEK 8fixtures tucked into the planting, transformer wired, furniture placed. the first fire is lit with you on the sofa.
THE KEEPING — OPTIONAL
a garden this simple still deserves a keeper. we'd like it to be us.
weekly visits during active spring and fall growth, shifting to every ten to fourteen days during slower summer periods when conditions allow. border care, feeding, light checks, seasonal cutback, and fire-circle grooming follow the annual maintenance calendar.
never finished — it is kept.
after the installation calendar is confirmed
the two of us who built it. sod installation includes soil preparation, rolling, initial watering guidance, and one establishment inspection. continuing mowing, feeding, edging, deadheading, seasonal cutback, and garden care are offered under this separate maintenance agreement.
NO. 10 — ONE SIGNATURE
it starts with a walk of your land.
approval of this proposal authorizes the final site measure, supplier confirmations, permit review, and preparation of the written construction agreement. construction begins only after the final agreement is signed by both parties.
payment follows the final agreement, not this page: forty percent upon signing ($24,600) · fifty percent at substantial completion ($30,750) · ten percent after the final walkthrough and completion of documented punch-list work ($6,150). warranties, insurance documentation, the change-order procedure, and any applicable cancellation notice appear in that written agreement. no payment is collected through this proposal page.
NO. 11 — THE LAST LOG
friday evening. saturday morning. sunday afternoon.
a hundred small moments in between.
the project was never the pool. it was never even the fire.
the project was making room for those moments.
the hydrangeas will be larger. the stone more worn. the steel darker.
the barn exactly the same.
the best projects never announce themselves. they simply become impossible to imagine the place without.